


27 Oct Outdoor Living Spaces in Savannah: Designing a Backyard for Gathering
By Kerry Shay, Co-Founder, Victory Gardens
Come October, Savannah backyards start getting used again. The heat eases, evenings cool off, and dinners move outside. It’s also when a lot of homeowners notice what their yard is missing: a comfortable place to sit, room for a few more chairs, somewhere to gather once the sun goes down.
Outdoor living spaces work best when they’re planned as one connected design. A patio, a pergola, and a fire pit chosen separately can each look nice on their own and still never feel like a place people want to stay.
Below, we walk through how to plan a backyard for gathering, starting with how you want to use it, then moving through gathering areas, seating, pergolas, fire pits, and the garden around them. Along the way, we share examples from projects Victory Gardens has built across Savannah, including a downtown courtyard.
Start With How You’ll Use the Space
The first step in learning how to design an outdoor living space has nothing to do with materials. It’s figuring out what you actually want to do out there.
Some homeowners picture long dinners with friends. Others want a quiet corner for coffee, a lawn where kids can play, or a garden they can tend themselves. Most want some combination. Getting clear on those uses early keeps the design focused on what matters to you, rather than on a checklist of features.
A few examples from our portfolio show how different those answers can be:
- Historic District Residence: The homeowner is an avid gardener who wanted to reimagine her courtyard with spaces for dining, lounging, and, most importantly, gardening. Victory Gardens designed and built the project.
- Midtown Residence: The homeowners were recently retired and wanted a landscape that would let them use every inch of their property. Victory Gardens designed a Japanese-inspired garden for the front yard and a multi-functional backyard to support all of their outdoor living.
- Isle of Hope Residence: A young family needed a low-maintenance landscape that balanced beauty and function. Designer Paul Daniels paired a large brick patio with an ample lawn, and Victory Gardens brought the design to life, giving the kids plenty of room to run.
That’s why every Victory Gardens project begins with a conversation about your property, your goals, and your budget, before any design work starts.
Gathering Areas: Giving Each Activity a Place
Once you know how you’ll use the yard, the next step is deciding where each activity happens.
Rather than one large open patio, many backyards work better as a few connected areas, each with its own purpose. A dining space, a lounge area, and a garden path can share one yard and still feel distinct. Even a small courtyard can hold several areas, as the project spotlight below shows.
Our Ardsley Park project is a good example. Working alongside the clients and designer Paul Daniels, we built a series of different spaces the homeowners can enjoy all year long.
When planning gathering areas, it helps to think about:
- How spaces connect. Paths and transitions should make it easy to move from one area to the next.
- Where the sun falls. Afternoon sun can make one spot unusable in summer and ideal in winter.
- What each area looks at. A seat facing a garden bed or water feature feels more inviting than one facing a fence.
Seating That Fits the Way You Host
Seating is where a gathering space either works or doesn’t. Too little and guests end up standing. Too much and the space feels cluttered.
A good starting point is your typical group size, with a little flexibility for larger get-togethers. Built-in seating, like benches or seat walls, can add capacity without crowding the space with furniture.
On Tybee Island, we worked with Verdant Enterprises and the homeowners to build an island landscape that weaves paths, patios, and seating through a wide variety of native plants. The project included custom carpentry for a deck and seating.
Pergolas: Structure Overhead
A pergola gives an outdoor area definition. It marks a space as a destination, often for dining or lounging, and adds height to a yard that might otherwise feel flat.
In Savannah’s warmer months, a pergola can also create partial shade, and it can support climbing plants that make the structure feel like part of the garden.
Our Midtown Residence project included a pergola and trellis work as part of the homeowners’ multi-functional landscape. If a pergola is part of your plans, its placement is best worked out alongside seating and planting, rather than added afterward.
Fire Features: Making the Most of Cooler Evenings
When Savannah’s weather turns, a fire feature is often what keeps people outside after dark. A fire pit seating area gives a gathering a natural center, a place people drift toward without being asked.
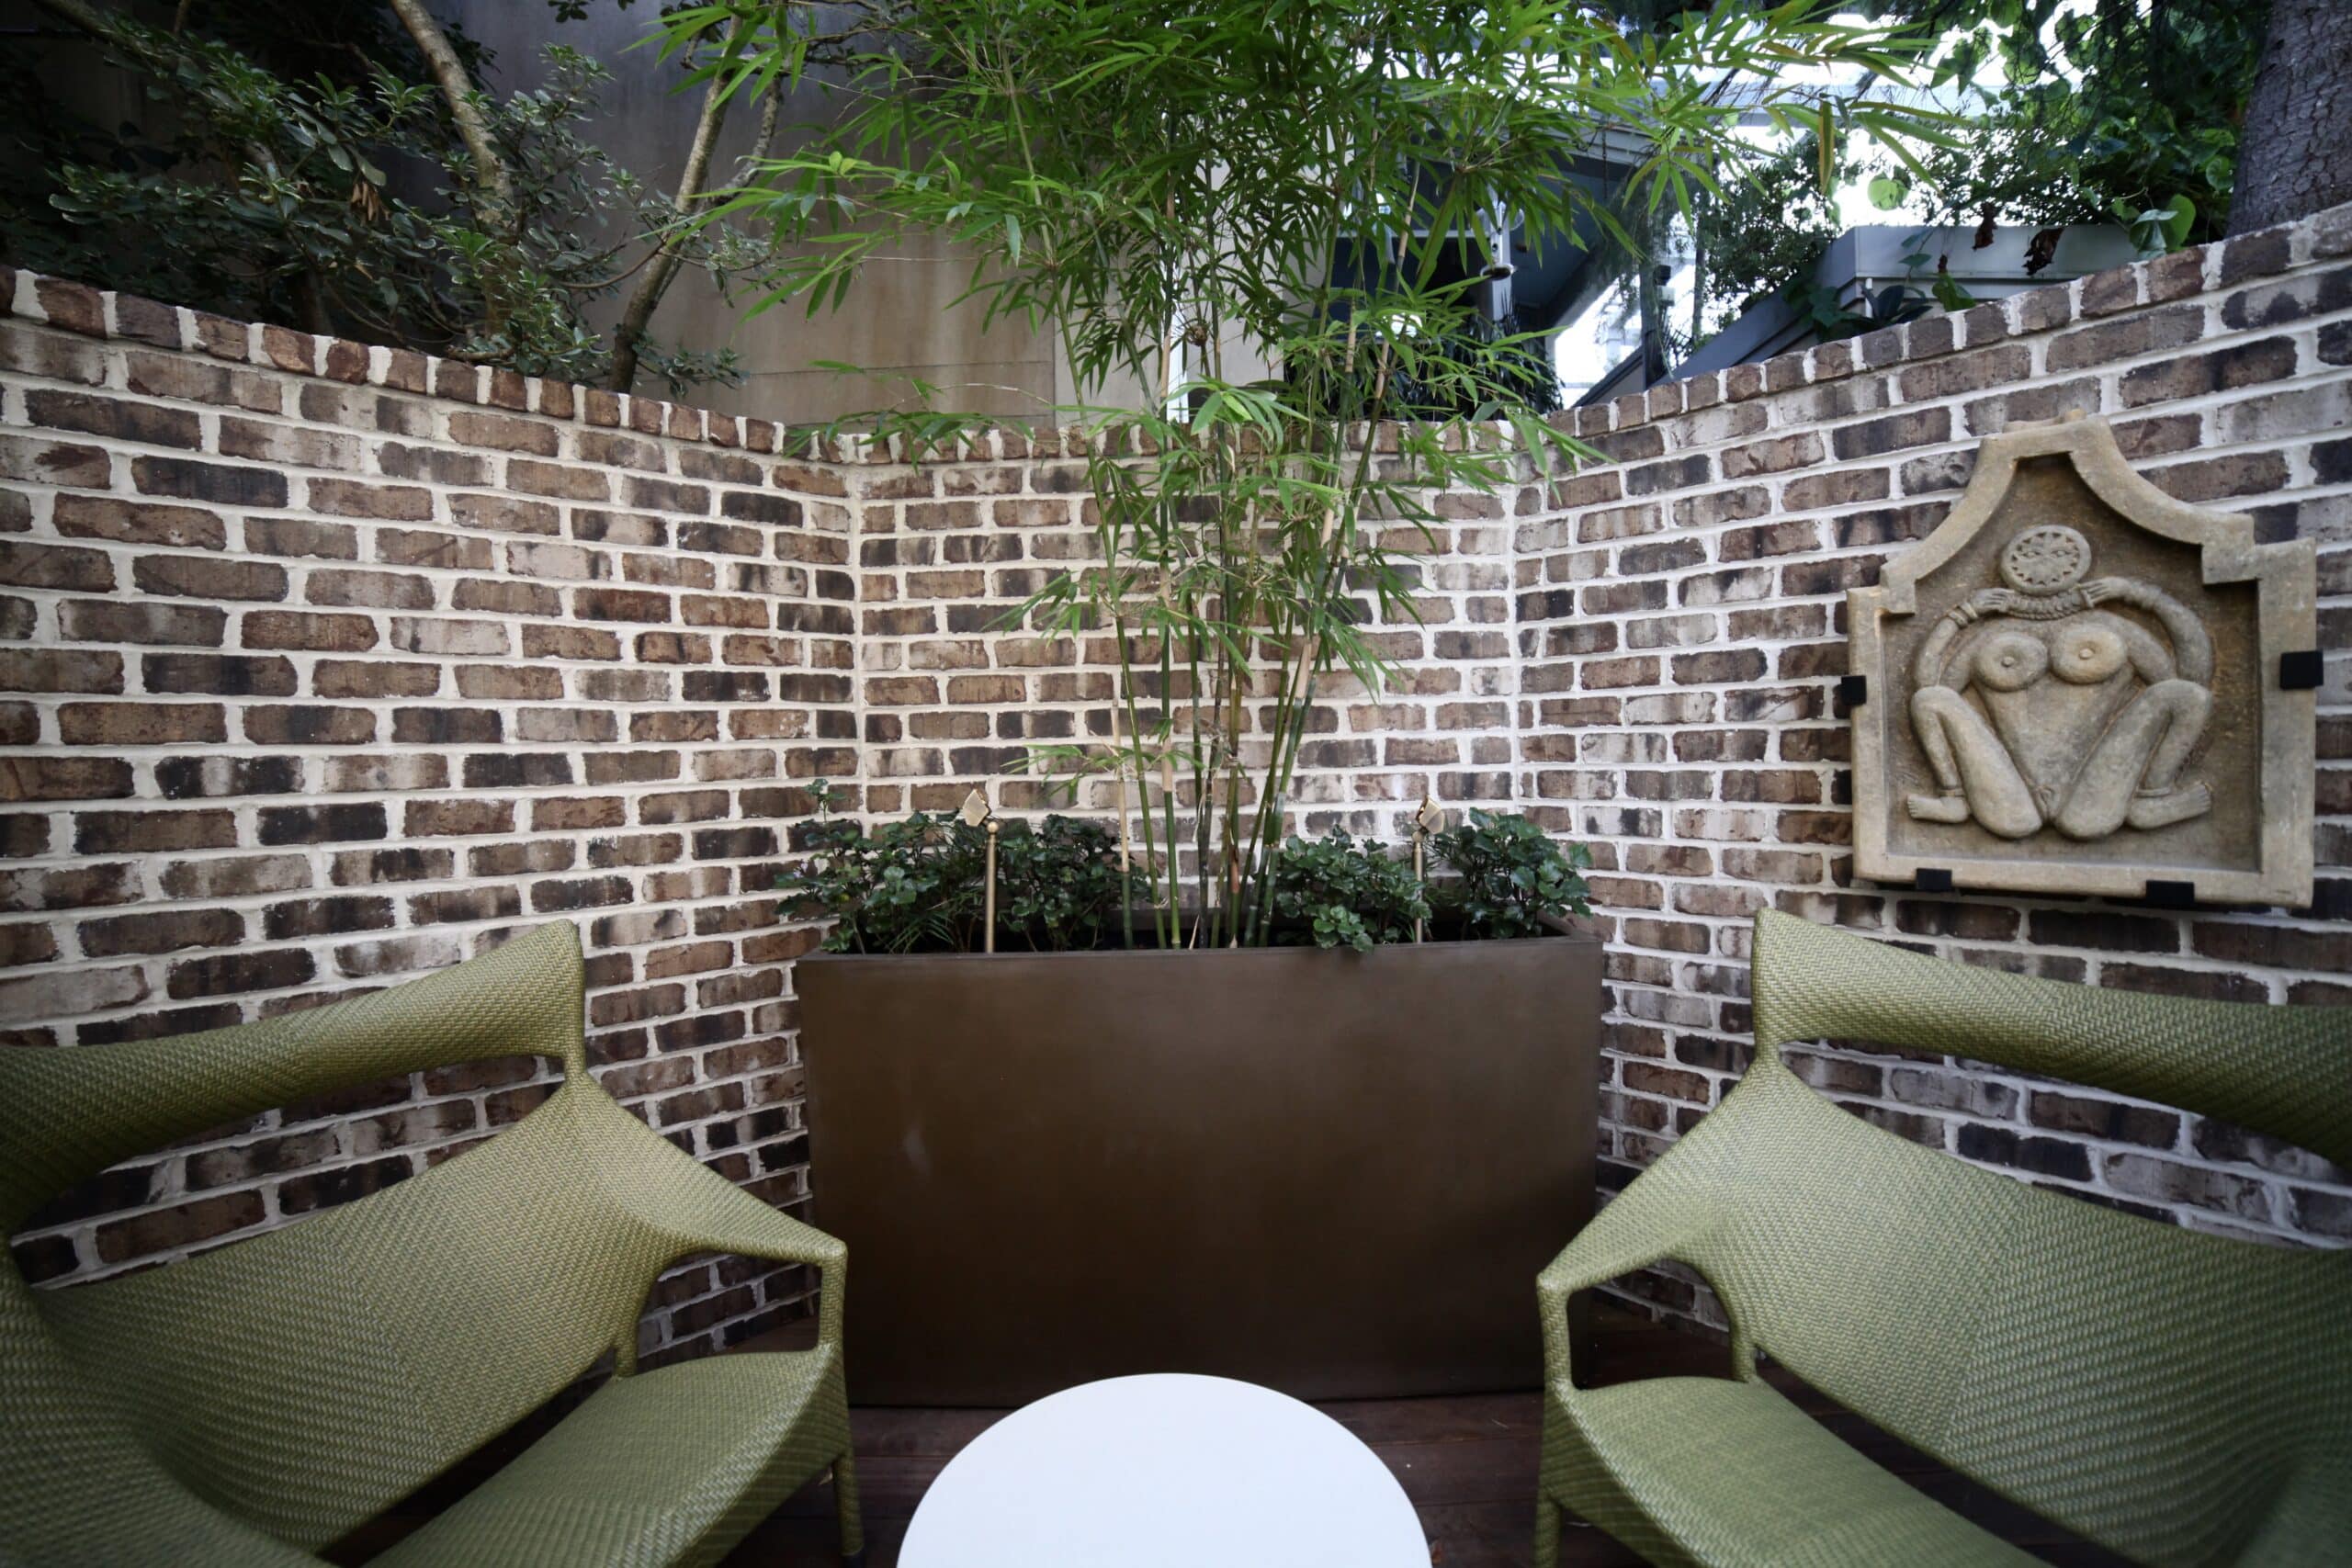
Fire features don’t require a large yard. For our Downtown Residence project in the South Historic District, we worked alongside designer Paul Daniels and local metalworker Matt Toole to build a custom courtyard that makes the most of a small footprint. Layers of greenery, natural stone, running water, fire, and lighting come together around a one-of-a-kind sculpture.
When planning a fire feature, consider where heat and smoke will go in relation to seating, the house, and nearby plants, and check any local requirements before building.
The Garden Around It All
Hardscapes and structures shape how a space is used. The garden is what makes it feel finished.
Planting connects each gathering area to the rest of the property, so the yard reads as one landscape instead of a patio dropped into a lawn. It adds color, texture, and seasonal change, and it can create privacy around seating areas.
At Victory Gardens, we believe landscapes should be beautiful, bountiful, and ecologically sound. That thinking carries into outdoor living projects, where planting choices are made with Savannah’s coastal conditions in mind. For plant ideas that thrive here, see our guide to native plants for Savannah landscapes.
At the Historic District Residence, the homeowner’s ever-evolving display of seasonal color sits against established evergreens, calm hardscapes, and a water feature, all part of the same design.
Bringing It Together as One Design
If you’ve been collecting outdoor living space ideas, it’s easy to end up with a list: pergola, fire pit, new patio, more plants. The challenge is making those pieces work as a whole.
A cohesive design considers how each element relates to the others. Where the pergola sits affects where seating goes. Seating placement shapes the path between areas. The garden frames all of it. Planning everything together, rather than one project at a time, is what turns a set of features into a backyard people actually gather in.
Project Spotlight: A Downtown Compact Courtyard
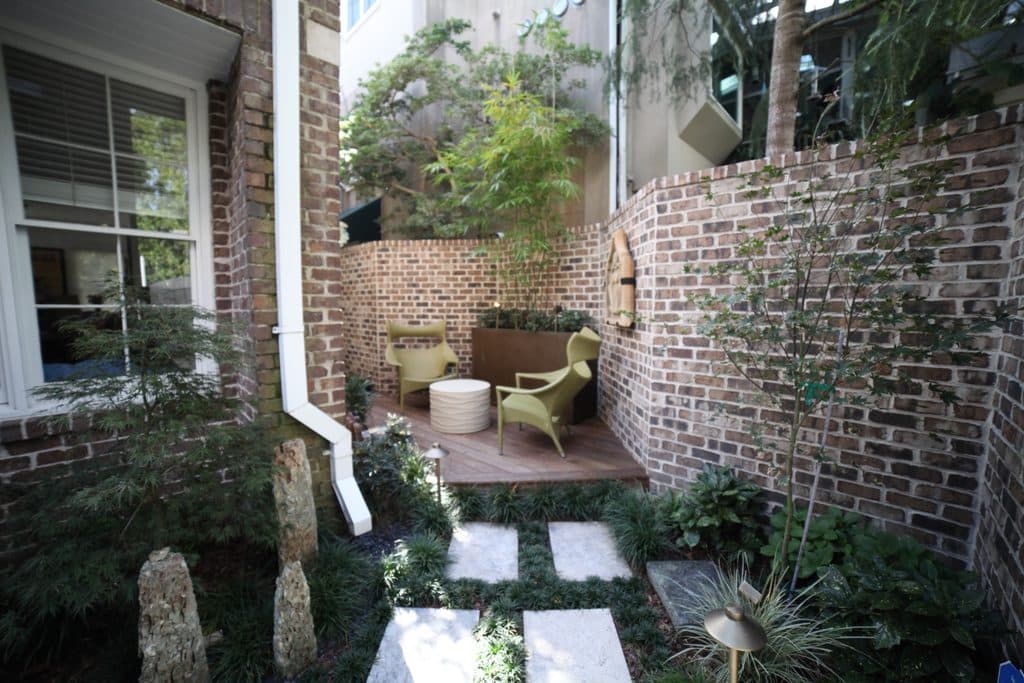
For this project, the homeowners wanted to transform a small downtown courtyard into a serene space surrounded by nature and art. Their goals were clear from the start: a side path, a comfortable place to sit, dining for two, lush plantings, room for their collection of sculptures and art, soft lighting for the evening, and the soothing sound of a water feature.
Landscape designer Paul Daniels of Paul Daniels Design created a plan that made use of every square inch and worked each of those goals into the space. Victory Gardens was selected to install the project because of the level of detail in the design, and we worked closely with Paul to make sure every element was carried out with care.
Our work included demolition, hardscape installation, fountain installation, lighting, plantings, irrigation, and carpentry for the entrances and deck. Today, we continue caring for the landscape through our fine gardening services.
The result shows that a gathering space doesn’t need a big yard. When the goals are clear from the beginning, even a compact courtyard can hold a path, seating, dining, art, and garden, all working as one design.
What to Expect When Working With Victory Gardens
Our design-build process begins with getting to know your property, what you hope to do with it, and your budget. That early conversation helps confirm the project is a good fit. From there, the project moves into design, either created by our team or in partnership with an independent landscape designer, and our own crew handles installation from start to finish. Afterward, many clients continue with a fine gardening and maintenance program to keep the landscape thriving.
Frequently Asked Questions
How much does a Victory Gardens outdoor living project cost?
Every project is different, but residential design-build projects start at $15,000. Budget is part of the conversation from the very beginning, so there are no surprises.
How far ahead should I plan?
Design-build projects typically have a lead time of around two months from the start of the design phase. If you have a season in mind for enjoying your new space, it helps to reach out early.
Do you work with outside landscape designers?
Yes. Many of our projects are designed in-house, and we also install designs by independent landscape designers, like the Paul Daniels and Verdant Enterprises projects featured above.
Can you maintain the landscape after it’s built?
Yes. Many clients continue with our fine gardening and maintenance program to keep their landscape healthy and looking its best.
What areas do you serve?
We work throughout Savannah and nearby island communities, including the Historic District, Isle of Hope, Skidaway Island, and Tybee Island.
Plan a Backyard Made for Gathering
The yards people use most are the ones designed around them. If you’re ready to transform your backyard into a place for gathering, explore our Design & Installation services or reach out to start a conversation about your project.